Arihant Elite B
Sr. No. 78/16, Divyanagar, Wanowarie, Pune. 40
Luxury Amenities Crafted for Contemporary Living
Arihant Elite B is thoughtfully designed to offer a modern, comfortable, and elegant lifestyle. The project features premium specifications and high-quality finishes throughout every home. Its three-side open building design ensures excellent natural light and cross ventilation. Residents can enjoy beautiful views and the tranquility of vast surrounding green spaces. Earthquake-resistant construction provides enhanced structural strength and safety. Advanced security systems offer a secure and peaceful living environment. Branded fittings and thoughtfully planned conveniences add comfort and sophistication. Arihant Elite B delivers a future-ready lifestyle that blends luxury, safety, and sustainability.
- Smart security features including CCTV surveillance, video door phones, and controlled gated access. Premium construction with modern conveniences, eco-friendly provisions, and superior lifestyle amenities.
Features
A descriptive paragraph that tells clients how good you are and proves that you are the best choice that they’ve made.
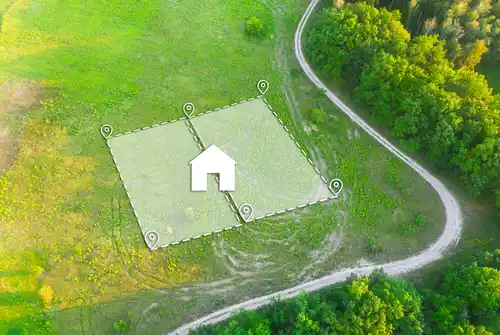
Building facing 3 side open with vast green spaces
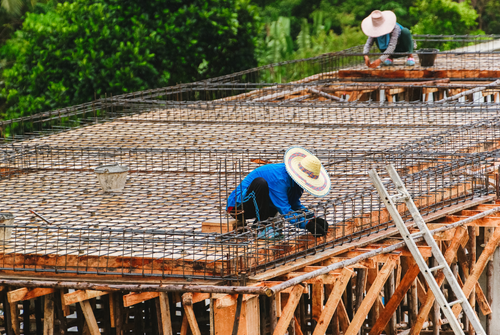
Earthquake-Resistant RCC Structure
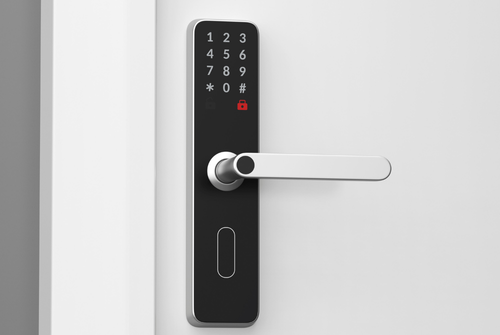
Advanced Security & Smart Access
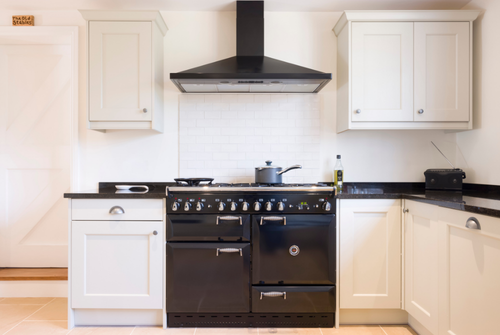
Premium Interiors & Elegant Finishes
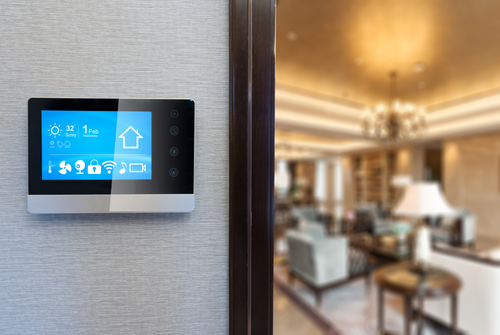
Modern Lifestyle & Smart Home Provisions
Sustainable & Eco-Friendly Living
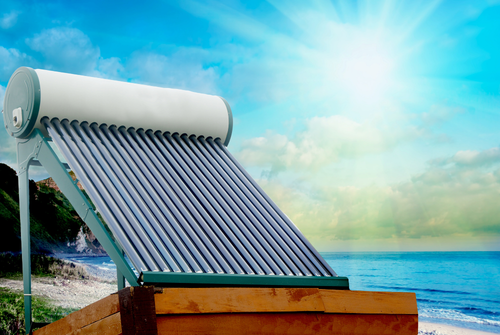
Solar water heater.
Amenities and Specifications
A descriptive paragraph that tells clients how good you are and proves that you are the best choice that they’ve made.
Building facing 3 side open with vast green spaces
- RCC structure with earthquake-resistant design by an A-class structural engineering Consultant.
- Fire fighting system provided on each floor.
- Security cameras (CCTV) installed for enhanced surveillance.
- Gated access with automatic boom barriers.
- Large main door frames with additional safety door with Steel Grill for each flat.
- Video door phone system for each flat.
- 4″x 2″ vitrified tiles in the entire flat.
- Ceramic dado tiles in bathrooms & Anti-skid floor tiles in bathrooms
- All external walls with Hollow clay bricks, internal with siporex.
- External plaster will be sand-faced; internal plaster will be double layered–gypsum over cement plaster.
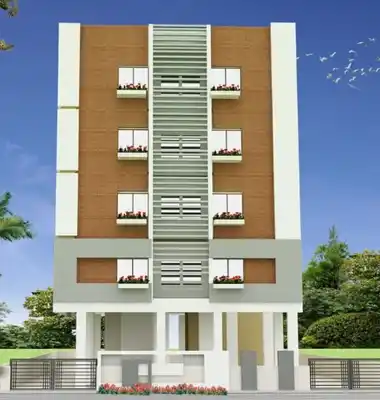
- Attractive elevation design for the building.
- Rainwater harvesting provision.
- Solar water heater connection in Common washroom.
- Branded Water purifier provided in the kitchen.
- Provision for dry & wet waste segregation
- Modular electric points of Legrand make.
- USB charging outlets in key locations.
- Split AC in the master bedrooms.
- Electrical kitchen chimney included.
- Covered car parking – 2 car parks per flat.
- Lift of Kone brand or Ideal Suzuki Elevators or Similar brand.
- Common terrace to have individual Organic Garden spaces (75 sq.feet) areas plus sitting areas.
- Electric charging ports in parking areas for EV vehicles.
- Attractive entrance lobby with sitting arrangements for visitors.
- Fully equipped indoor gymnasium.
- Star Glazing on top terrace
- Barbeque deck on top terrace
Arihant Elite B Site Images
Project Site

Location Advantages
Enjoy Convenience with seamless connectivity
- Exclusive 2 -side open project
- M.G. Road - 3 Km
- 93 Avenue Mall - 2.9 Km
- Inamdar Hospital - 1.2 Km
- Empress Garden - 2 Km
- Ramtekdi Industrial Area- 2 Km
- All Bank ATM - 300 To 500 m
- ST Stand - 6 Km
- Sr. No. 78/16, Divyanagar, Wanowarie, Pune. 40
- +91 920 982 6452
- arihantpn3@yahoo.com
Schedule a Site Visit
We’d love to hear from you! Whether you have a question, feedback, or just want to say hello, feel free to reach out to us.