
Arihant Kshitiz – Smart Living in Hadapsar, Pune
Well-designed 1 & 2 BHK homes offering comfort, quality, and everyday convenience.
A Perfect Blend of Comfort and Connectivity
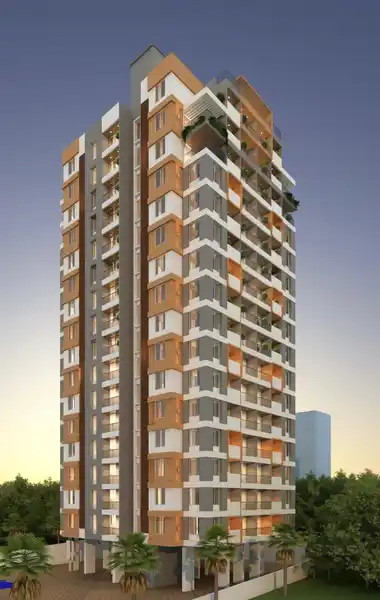
Arihant Kshitiz is a thoughtfully designed residential project located in the well-connected area of Hadapsar, Pune. Offering spacious 1BHK and 2BHK homes, it caters to modern families seeking both comfort and functionality. Built with a robust RCC frame structure and earthquake-resistant design, the project ensures safety and durability. Each home features quality finishes, efficient layouts, and essential modern amenities for a comfortable lifestyle. With its prime location and reliable construction, Arihant Kshitiz stands as an ideal choice for urban living.
- Built with quality materials and designed for everyday ease and security. An ideal home for families looking for affordability, connectivity, and long-term value.
Amenities and Specifications
A descriptive paragraph that tells clients how good you are and proves that you are the best choice that they’ve made.
- Reinforced cement concrete frame structure with outstanding architectural features, with anti-earthquake proof
- 6” BB masonary for external walls.
- 4” thick BB for internal walls.
- Front entrance of the Flat shall have double doors and will be 32mmthick with outside door having decorative door skin, brass aldrop, Godrej or equivalent night latch lock, peep eye / peep window, etc. along with wooden frame.
- Wooden frame with 30 mm thick commercial flush doors with press lock for all internal doors and balcony/terrace doors.
- Marble frame with marine ply flush doors for bathrooms / balconies.
- Windows shall be aluminum sliding and powder coated with stainless steel mosquito nets.
- Vitreous tiles in the all rooms, kitchen + passage with matching skirting for the flooring.
- Cement paint to external walls.
- Oil bound distemper to internal walls.
- Safety grills for all windows.
- Concealed plumbing and concealed wiring.
- Common Antenna and cable T.V. wiring in each flat.
- Concealed telephone wiring in living room and master bed room.
- Geysers in bathroom and branded water filter in kitchen.
- Solar water heater connection in all flats common washrooms.
Location Advantages
Enjoy Convenience with seamless connectivity
- Magarpatta City – 3 km
- Amanora Mall – 4 km
- Hadapsar Industrial Area – 2 km
- Pune Railway Station – 8 km
- Camp Area – 7 km
- Pune Airport – 10–12 km
- Schools & Colleges – within 2–4 km
- Hospitals (Noble Hospital, Sahyadri Hospital) – within 3–5 km
Schedule a Site Visit
We’d love to hear from you! Whether you have a question, feedback, or just want to say hello, feel free to reach out to us.